Save
Ask
Tour
Hide
Share
$749,000
New Listing

1317 Snapper Lane Unit 2
Carolina Beach, NC 28428

For Sale|Condominium|Active
4
Beds
4
Total Baths
4
Full Baths
2,195
SqFt
$341
/SqFt
2006
Built
Subdivision:
Wilmington Beach
County:
New Hanover
1317 Snapper Lane Unit 21317 Snapper Lane Unit 21317 Snapper Lane Unit 21317 Snapper Lane Unit 2
Save
Ask
Tour
Hide
Share

Mortgage Calculator

Monthly Payment (Est.)

$3,417
Calculator powered by Showcase IDX, a Constellation1 Company. Copyright ©2026 Information is deemed reliable but not guaranteed.

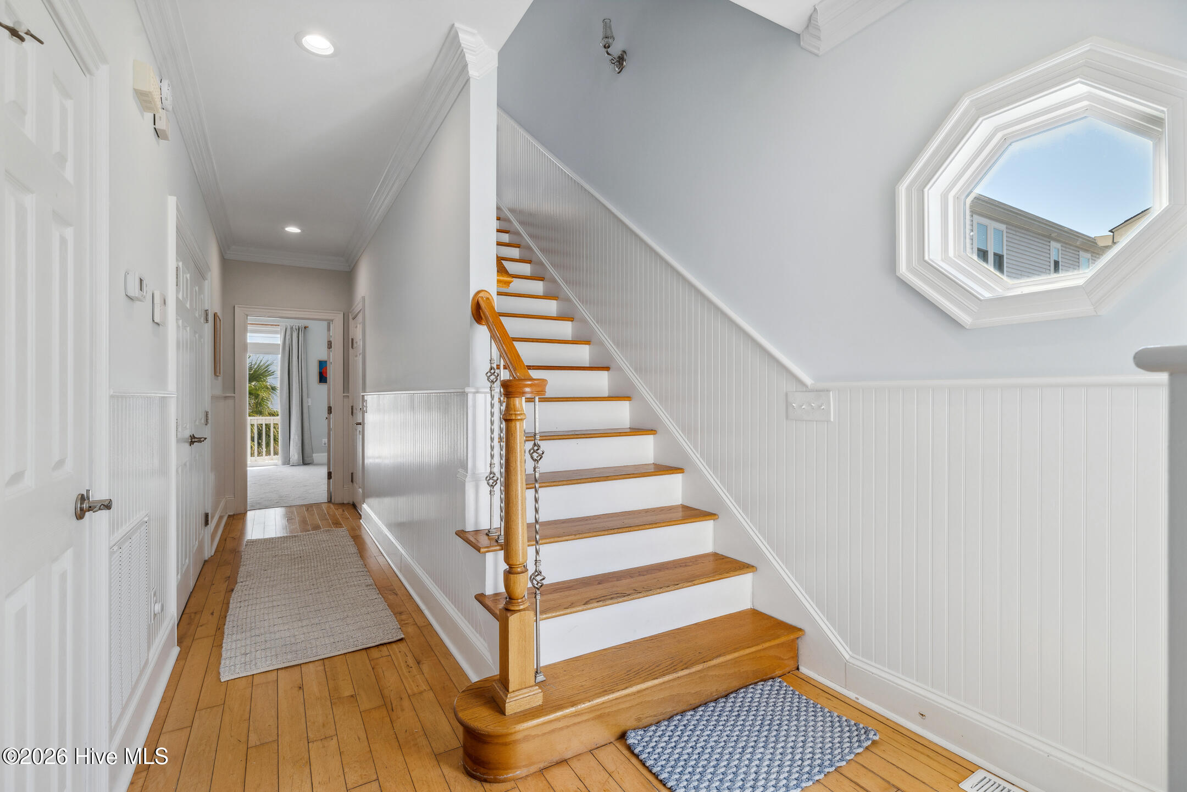
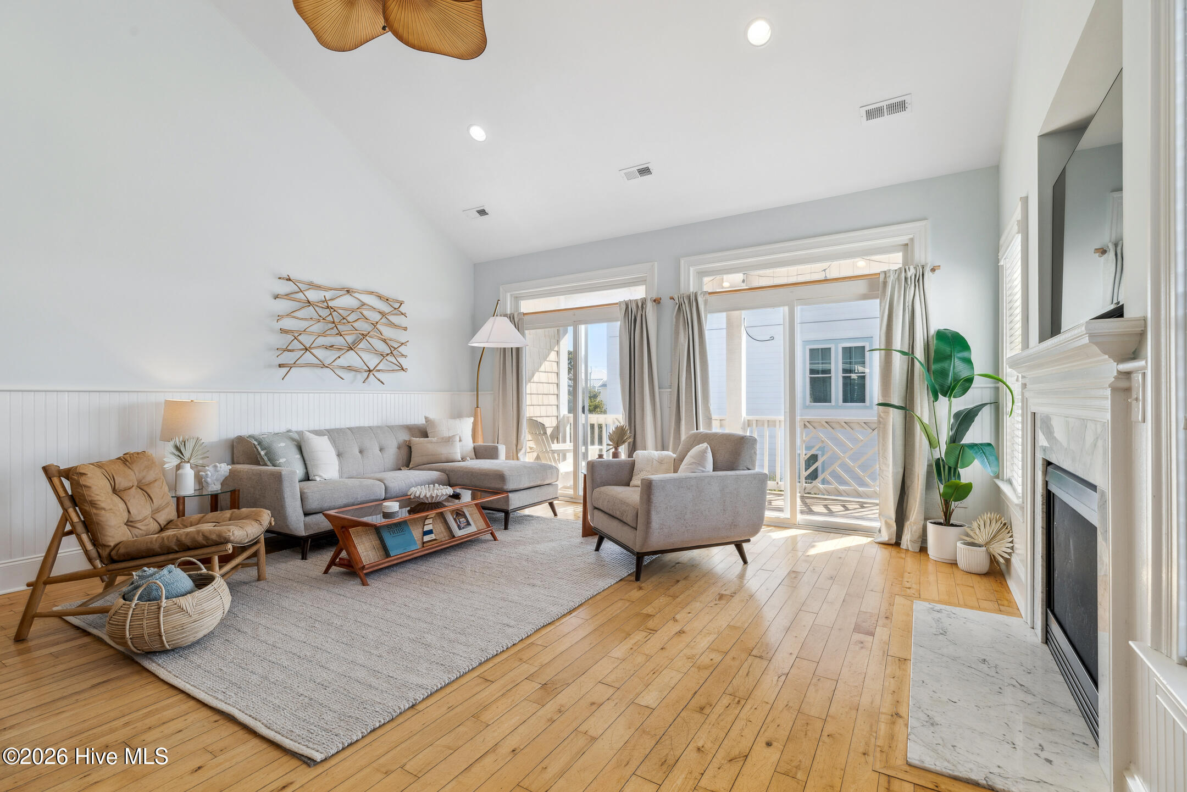
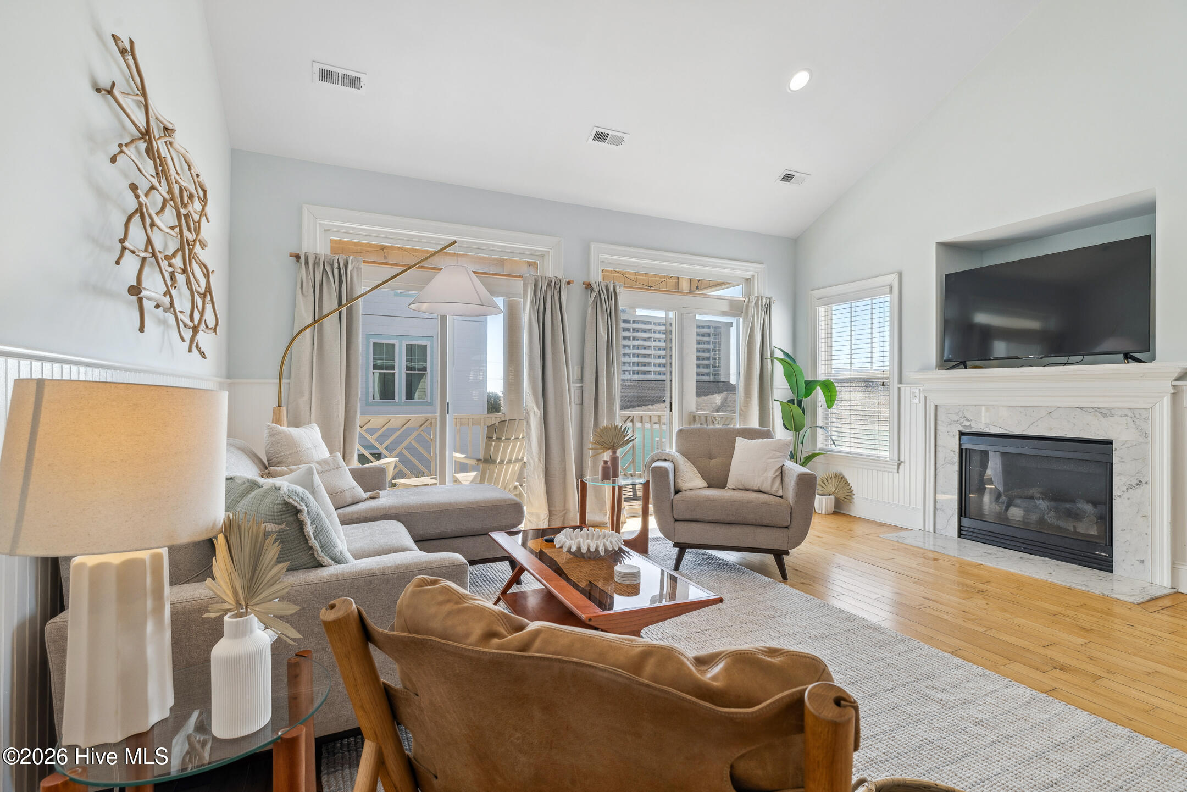
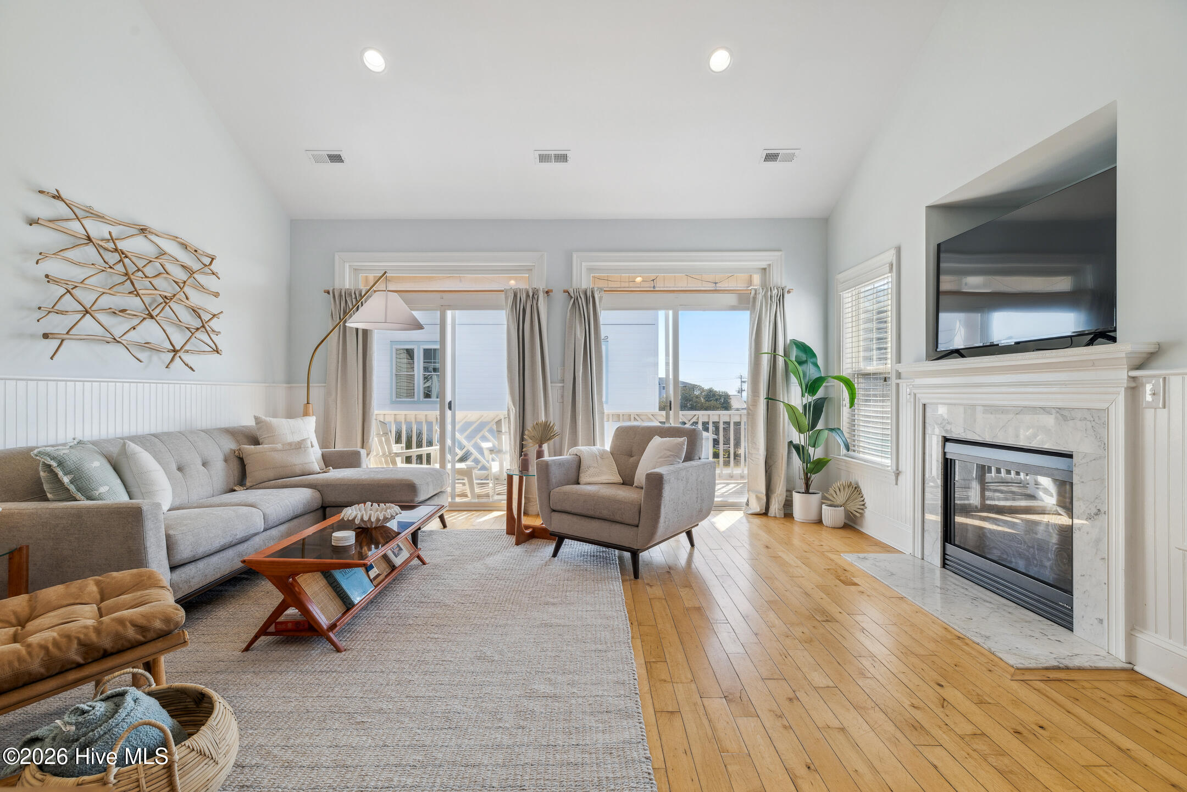
Welcome to Vista Del Playa, a spacious 4 bedroom 4 bath home just a stones throw from the sand on one of the best streets on Carolina Beach. The 2195 sq ft three level home offers space, views, and convenience. The sellers have recently invested in all new furnishings, which convey with the home for a truly turn-key purchase. The upper level living area features vaulted ceilings and an open plan with light-filled and spacious kitchen and living room, a deck spanning the width of the home, and gorgeous ocean views beyond. A full bedroom and bath on this level offer a welcoming guest space. The main entry level features the primary suite with generous closet spaces, a spacious bath, and its own generous rear porch. Leave your porch doors open and fall asleep to the sound of the waves. You'll find centrally located laundry on this level and a bright spacious bed and bath in the front of the home. The ground level offers a great flex room, perfect for the children or adult kids to hang out. A 4th bed and bath are located behind the flex room and open to the spacious fenced rear yard. Conveniently located just off of Ocean Blvd for an easy drive in, with space for the entire family, fenced yard, ocean views, and just a few steps to the beach, what more could you want in a beach home?! Call us today to make it yours!!

Save
Ask
Tour
Hide
Share
Listing Snapshot
Price 
$749,000
Days On Site 
0 Days
Bedrooms 
4
Inside Area (SqFt) 
2,195 sqft
Total Baths 
4
Full Baths 
4
Partial Baths 
N/A
Lot Size 
0.11 Acres
Year Built 
2006
MLS® Number 
100587136
Status 
Active
Property Tax 
$2,846.48
HOA/Condo/Coop Fees 
N/A
Sq Ft Source 
N/A
Friends & Family
Recent Activity
4 hours agoListing first seen on site
4 hours agoListing updated with changes from the MLS®
General Features
Acres 
0.11
Attached Garage 
Yes
Foundation 
Slab
Garage 
Yes
Garage Spaces 
1
Levels 
Three Or More
Number Of Stories 
3
Parking 
AggregateOff Street
Parking Spaces 
1
Property Sub Type 
Condominium
Security 
Security SystemSmoke Detector(s)
Special Circumstances 
Standard
SqFt Total 
2195
Utilities 
Sewer ConnectedWater Connected
Water Source 
Public
Zoning 
R-1
Interior Features
Appliances 
Vented Exhaust FanElectric CooktopWasherSelf Cleaning OvenRefrigeratorDryerDisposalDishwasherMicrowaveElectric Water Heater
Cooling 
ZonedHeat Pump
Fireplace 
Yes
Fireplace Features 
Gas Log
Flooring 
CarpetConcreteLaminateTileWood
Furnished 
Furnished
Heating 
Heat PumpElectricZoned
Interior 
Vaulted Ceiling(s)High CeilingsCeiling Fan(s)
Laundry Features 
Laundry Closet
Window Features 
Window Coverings
Bedroom 2 
Dimensions - 13.0x12.0Level - Second
Bedroom 3 
Dimensions - 10.0x12.0Level - Third
Bedroom 4 
Dimensions - 16.0x11.0Level - First
Bonus Room 
Dimensions - 18.0x12.0Level - First
Kitchen 
Dimensions - 9.0x11.0Level - Third
Living Room 
Dimensions - 21.0x17.0Level - Third
Master Bedroom 
Dimensions - 14.0x13.0Level - Second
Save
Ask
Tour
Hide
Share
Exterior Features
Construction Details 
BrickVinyl SidingFrame
Exterior 
Balcony
Fencing 
Back YardWrought Iron
Frontage 
See Remarks
Patio And Porch 
CoveredPatio
Pool Features 
None
Road Frontage 
City StreetState Road
Roof 
Metal
View 
Ocean
Waterview 
Ocean
Windows/Doors 
Window Coverings
Community Features
Accessibility Features 
Accessible Full BathTherapeutic Whirlpool
Financing Terms Available 
CashConventional
School District 
New Hanover
Schools
School District
New Hanover
Elementary School
Carolina Beach
Middle School
Murray
High School
Ashley
Listing courtesy of Lynne M Galloway of Landmark Sotheby's International Realty


The data relating to real estate on this website comes in part from the Internet Data Exchange program of Hive MLS, and is updated as of 2026-07-08 05:10 PM UTC. All information is deemed reliable but not guaranteed and should be independently verified. All properties are subject to prior sale, change, or withdrawal. Neither listing broker(s) shall be responsible for any typographical errors, misinformation, or misprints, and shall be held totally harmless from any damages arising from reliance upon these data. Copyright 2026 Hive MLS

Neighborhood & Commute
Source: Walkscore
Save
Ask
Tour
Hide
Share